Commercial Water Damage in Selma
A wet business interior creates decisions about stock, staff access and the building at once. Commercial cleanup in Selma organizes those needs into defined work areas while source repair and material drying receive separate attention.
(888) 578-4720Discuss the affected business areas- Work zone planning
- Contents documentation
- Phased drying access
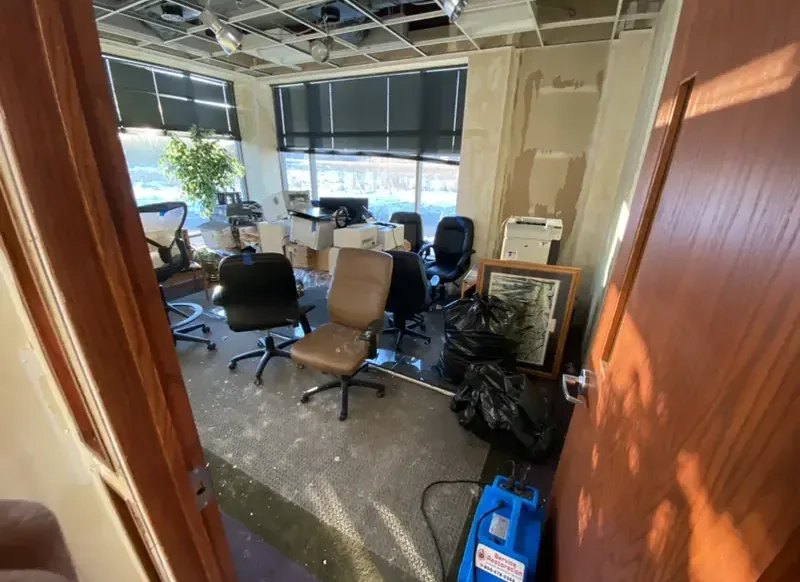
First steps for commercial water damage
- Name the decision contact
Identify the person authorized to approve entry and coordinate with tenants or the building owner. Clear responsibility helps resolve access questions before equipment arrives or stock needs to be moved.
- Mark affected business functions
Describe wet stock, workstations, storage and customer routes separately. This helps the initial assessment understand operational needs without overlooking hidden building layers behind displays, counters or fixed furniture.
- Photograph contents in position
Record merchandise and equipment before relocation when safe access allows. Images that include surrounding room features help connect an item with its original contact area during later repair or claim discussions.
- Separate usable and restricted routes
Keep staff and visitors away from wet electrical equipment and unstable finishes. Any proposed occupied space should be reviewed for safe access and separation from the cleanup area before normal use resumes.
How the team handles commercial water damage
Rapid local response
The response team prioritizes source control, safe entry and the full path of wet materials. A visible puddle is only the starting point for the assessment.
IICRC S500 drying standard
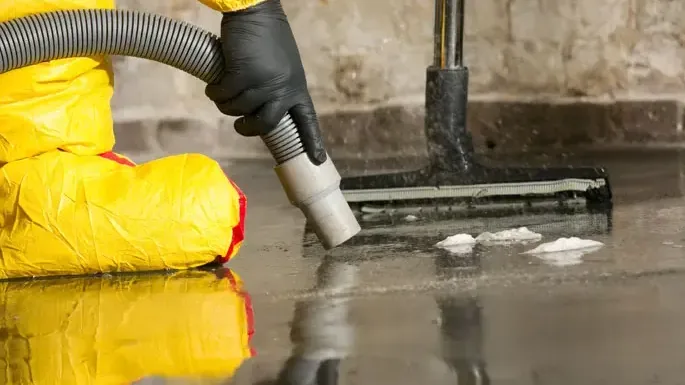
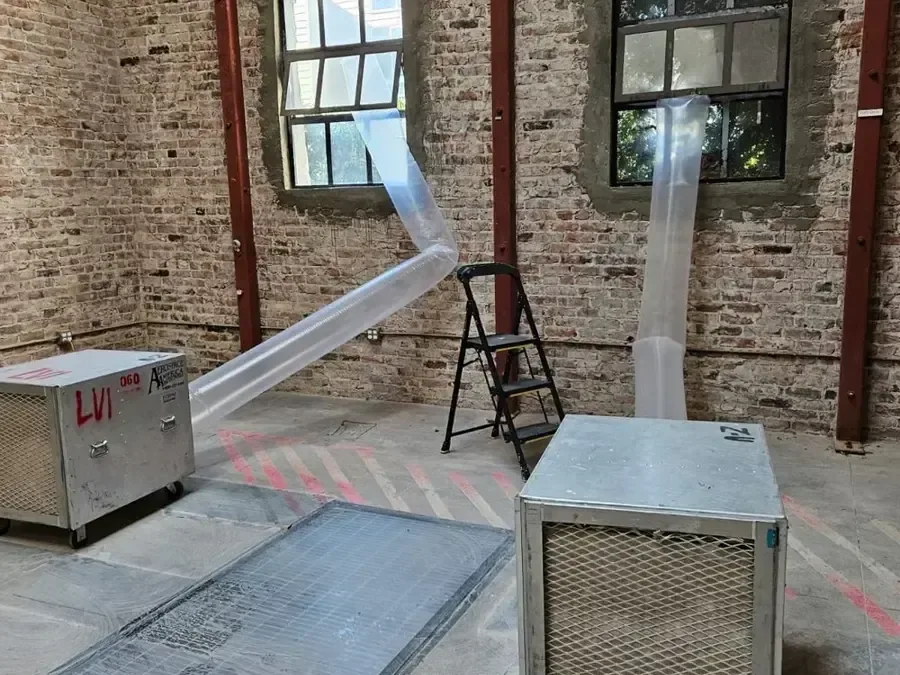
The drying technician measures affected assemblies, sets a dry reference and adjusts air movement and dehumidification to the materials that remain.
Claim-ready documentation
The mitigation file records photographs, moisture readings, removal decisions and equipment use. The property owner checks policy questions with the insurer.
Local water experts
The restoration assessment separates the water source from the damage it leaves behind. Plumbing repairs, safe electrical access and material drying each receive attention.
What does commercial water damage cost in Selma, NC?
Commercial water damage costs in Selma depend on the affected business area, contents handling and access to connected assemblies. A small workroom differs from several occupied zones with fixed displays. Mitigation, merchandise decisions, source correction and reconstruction should be distinguishable in the estimate.
Limited work-area damage
$2,000 to $4,000
- Water in an accessible workroom
- Limited stock relocation for equipment
- Drying of identified building materials
Several business rooms
$4,000 to $8,000
- Several connected wet finish assemblies
- Contents handling with separate routes
- Equipment zones with material monitoring
Extensive commercial loss
$8,000 to $20,000+
- Saturation across operating and storage areas
- Complex removal around fixed displays
- Phased cleanup and construction handoff
Compare the materials, water category and wet area with the cost planning calculator. An on-site assessment defines the work and any separate repairs.
The commercial water damage process
- 1
Survey the business layout
The assessment maps entrances, stock and occupied areas against the water footprint. Source and utility conditions establish cleanup boundaries and safe circulation.
- 2
Organize extraction and contents
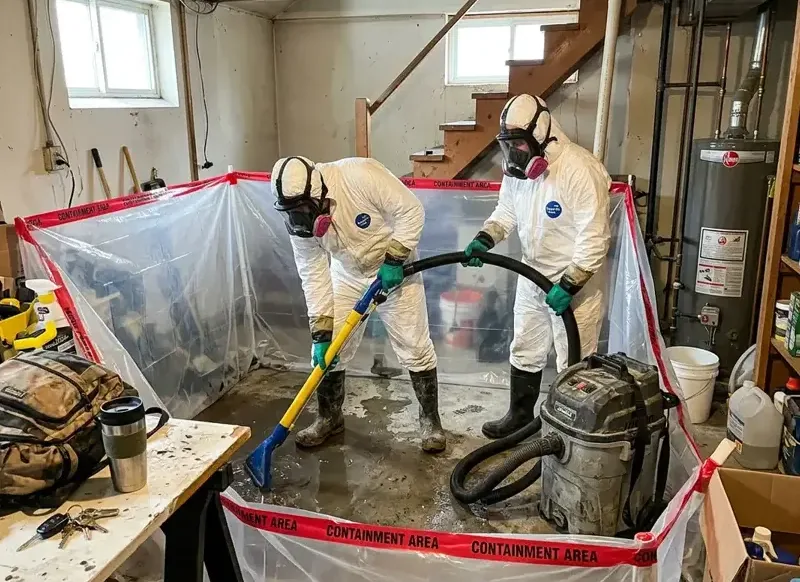
Documented stock relocation creates access for extraction. Temporary storage and equipment routes keep handling organized while protecting rooms that the water did not reach.
- 3
Establish practical drying zones
Room connections and retained assemblies determine equipment placement. Phasing accommodates business access while exposing wet surfaces concealed by displays, counters and other furnishings.
- 4
Assess each completed area
Material records and removed finishes are organized by room. This handoff gives the owner a basis for coordinating reconstruction and evaluating future use of the premises.
Water in a business can interrupt several functions even when the visible pool occupies one room. Stock may block access to a wet wall, staff may need a route through the affected area and equipment may depend on utilities that require assessment. A commercial cleanup plan should identify those conflicts before extraction or material movement reshapes the interior.
Use a room plan to organize business priorities
Anderson Street connects the train depot area with downtown. For a business there, a simple room map can separate wet stock, damaged finishes and usable entrances. The person authorizing work should identify who controls the premises and which rooms need coordinated access with tenants, staff or the building owner.
The map also helps distinguish business priorities from material drying needs. A frequently used room may need careful scheduling, while an unoccupied storage area can contain the wettest assembly. Both deserve attention, but they may require different equipment layouts and different handling arrangements for contents.
Document merchandise before rearranging the floor
Downtown redevelopment attracted antique shops into commercial buildings. Water affected merchandise in that setting requires an item based assessment alongside the structure. Photographs should show condition and original placement before stock moves, helping owners track what remained dry, what contacted water and what needs a specialist repair decision.
- Label temporary contents locations so wet items do not become mixed with unaffected stock during the work.
- Keep removal routes clear of usable customer entrances and any occupied rooms that remain separate.
- Record fixed displays or cabinets that prevent access to a wet floor or partition below them.
Dry the building in workable zones
Downtown Selma Historic District covers the historic commercial area, and Union Depot is a recognizable nearby landmark. At the individual business, partitions and finishes determine whether drying can proceed in separate zones. Shared cavities and continuous flooring can connect rooms that look independent on a floor plan.
A proposed occupied area needs safe utilities, usable access and suitable separation from cleanup. Its availability should be reviewed against the actual work conditions before staff or customers return through an adjacent room.
Make the handoff useful to the business
The completion record should separate contents decisions, source repair and structural drying. Removed finishes and outstanding reconstruction tasks belong on the same room map. That organization gives the owner a clearer basis for arranging the next phase of work and evaluating which parts of the premises can be used.
Review flood safety precautions before entering a wet building and EPA indoor air quality information when planning cleanup.
Commercial water damage in Selma
Anderson Street connects the depot area with downtown, where commercial buildings include antique shops. A business near Union Depot should identify the authorized access contact, affected work areas and any entrances that need to remain separate from cleanup.
The same service nearby: commercial water damage in Smithfield, Clayton, Benson.
Related water damage services in Selma
Commercial Water Damage questions in Selma
Can an unaffected part of the business stay open?
That depends on safe utilities, access and physical separation from the work. The proposed occupied area should be assessed against cleanup conditions before staff or customers are directed through it.
Who should authorize cleanup in a rented premises?
The business should identify the person responsible for access and work approval, coordinating with the building owner or relevant property contact. Clear authority helps avoid conflicting instructions during material and contents decisions.
Why photograph stock before moving it?
Original placement helps show which items contacted water and how the room was affected. Keeping that record before relocation supports organized repair, disposal and insurance discussions without mixing damaged and dry merchandise.
Does each room need its own drying arrangement?
Some rooms can share an equipment zone, while connected cavities or different materials may need separate attention. The actual assembly and safe circulation determine the plan rather than room labels alone.
Can fixed display units conceal water damage?
Water can pass beneath a base or behind a display while the visible aisle dries. Access planning should account for these obstructions so retained floor and wall layers can be assessed.
What helps organize the return to ordinary business use?
A room based record of completed cleanup, retained material conditions and outstanding repairs gives the owner a practical starting point. Contents handling and source correction should remain identifiable within that handoff.
Give each affected work area a clear next step
Coordinated extraction, contents handling and drying help turn a disrupted interior into a documented repair scope. The room record supports decisions about remaining construction and future use.