Structural Drying in Benson
A clear floor can surround walls and framing that are still wet. Structural drying identifies those retained pockets, creates practical access and follows measured progress until the remaining assemblies are ready for their next repair stage.
(888) 578-4720Map the moisture still inside- Material based drying targets
- Airflow and humidity control
- Recorded progress checks
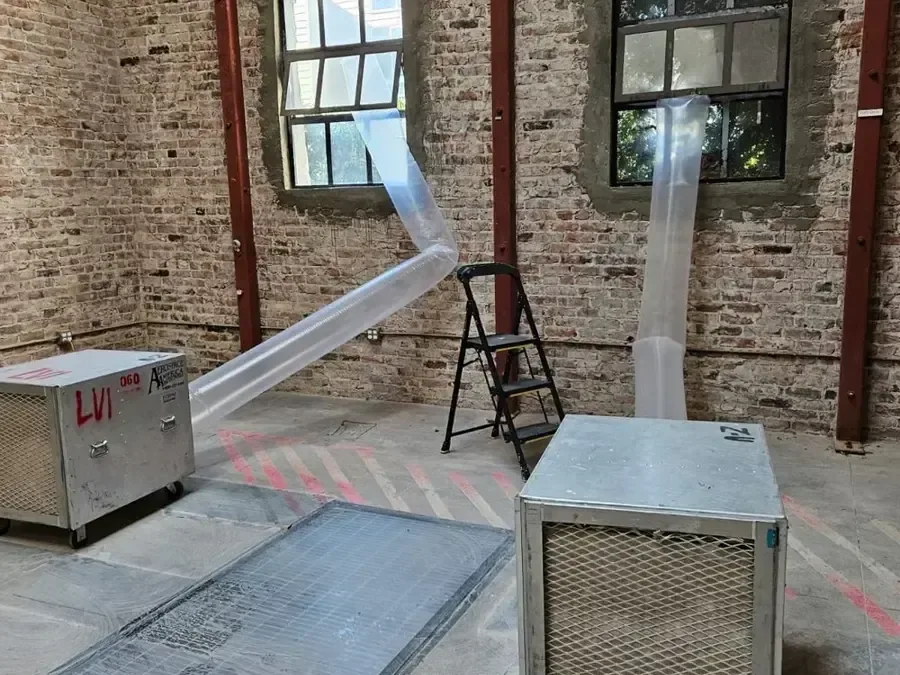
First steps for structural drying
- Share the source and removal history
Explain what caused the wetting and which repairs or material removals have occurred. This information establishes whether drying can proceed effectively or whether further source control is still needed.
- Keep equipment access available
Leave the planned routes around affected walls and floors clear of stored belongings. Moving furnishings back too early can block airflow and prevent useful measurement of damp material edges.
- Report changes in the wet area
Mention renewed dripping, unexpected pooling or a spreading stain during the drying period. A changing source can affect the scope and should be assessed before the existing equipment arrangement continues.
- Coordinate occupied rooms with the work
Describe occupied rooms and access constraints. Arrange equipment, hoses and work boundaries to support drying and preserve safe circulation through usable areas.
How the team handles structural drying
Rapid local response
The response team prioritizes source control, safe entry and the full path of wet materials. A visible puddle is only the starting point for the assessment.
IICRC S500 drying standard
The drying technician measures affected assemblies, sets a dry reference and adjusts air movement and dehumidification to the materials that remain.
Claim-ready documentation
The mitigation file records photographs, moisture readings, removal decisions and equipment use. The property owner checks policy questions with the insurer.
Local water experts
The restoration assessment separates the water source from the damage it leaves behind. Plumbing repairs, safe electrical access and material drying each receive attention.
What does structural drying cost in Benson, NC?
Structural drying in Benson may range from $1,000 to $2,000 for targeted materials to $4,000 to $9,000+ for dense or extensive construction. The estimate reflects retained moisture, access, equipment arrangement and progress monitoring, with removal or repair work identified according to the actual scope.
Targeted material drying
$1,000 to $2,000
- A limited wet assembly footprint
- Useful access to retained materials
- Focused equipment and moisture documentation
Several wet assemblies
$2,000 to $4,000
- Connected floors walls and framing
- More varied material drying needs
- Monitoring across several affected rooms
Dense or extensive structure
$4,000 to $9,000+
- Moisture held inside deeper layers
- Additional access and equipment coordination
- Broader measurements through the structure
Compare the materials, water category and wet area with the cost planning calculator. An on-site assessment defines the work and any separate repairs.
The structural drying process
- 1
Establish the material baseline
Measure affected assemblies after extraction. Set material targets and reference locations so subsequent readings show moisture changes throughout the inspected structure.
- 2
Select access and equipment
Match airflow and dehumidification to the wet structure and room conditions. Open concealed areas where needed, with removal decisions tied to access, damage or contamination rather than convenience alone.
- 3
Assess progress and adjust
Repeat readings at useful locations and compare them with the initial map. Change access or equipment when results show retained pockets or conditions that the current arrangement does not address.
- 4
Document the repair handoff
Record final material conditions and unfinished source or reconstruction tasks. This handoff gives the next contractor a clear basis for repairs and enclosure of the previously wet assembly.
The end of visible water is often the beginning of a different task. Structural drying in Benson addresses moisture held within the building after extraction and necessary cleanup. The plan needs to identify which assemblies remain wet, how equipment can reach them and what measurements will demonstrate progress toward repair readiness.
Give each wet assembly a drying target
A wall cavity and a dense floor layer do not respond identically to room airflow. Start with a moisture map and an assessment of material condition. The target should reflect the assembly and its intended use, with suitable reference readings where helpful, rather than assuming every damp surface will finish at the same time.
- Identify remaining wet insulation or damaged layers that obstruct useful drying access.
- Check floor and wall junctions where moisture can persist after exposed surfaces improve.
- Record equipment placement alongside measurements so changes in the plan have an explanation.
- Keep source repairs and contamination treatment distinct from the remaining material drying work.
Arrange equipment around the moisture map
The Benson Historic District contains a downtown business district and surrounding residential blocks. Both settings need equipment placed for their own rooms and materials. A compact shop near Macon Hotel may need a protected circulation route, while a dwelling elsewhere in the district may have furniture and enclosed closets affecting useful airflow.
Air movement supports evaporation and dehumidification removes moisture from the air. The arrangement should help the wet materials release retained water. Repeated readings show whether that arrangement is working and where an inaccessible layer or continuing source requires a change to the work plan.
Use progress checks to resolve damp pockets
At a home in Willa Chase, a partition behind storage may need different access from the open floor beside it. Testing consistent locations helps separate real drying progress from a dry surface over a damp interior. If readings remain elevated, reassess access, material condition and source status before simply leaving the same equipment untouched.
Selective openings can expose trapped moisture, but removal should have a purpose. Document the wet boundary and the reason for each access decision. Where contaminated water was involved, appropriate cleaning and removal must precede ordinary drying of the retained structure.
Make the final record useful for reconstruction
The closing inspection should identify dry assemblies, final readings and unresolved defects. A repair contractor then knows which surfaces can be enclosed and which tasks remain. When water extraction has cleared accumulated water, structural drying carries the work through the concealed materials that still need attention before replacement finishes return.
Review flood safety precautions before entering a wet building and EPA indoor air quality information when planning cleanup.
Structural drying in Benson
Drying plans for Main Street businesses, Eastwood Subdivision homes and properties near Wall Street follow the actual wet construction. Explain which source repairs and removals are complete, along with any occupied areas beside the work.
The same service nearby: structural drying in Smithfield, Dunn, Selma.
Related water damage services in Benson
Structural Drying questions in Benson
Why is drying needed after extraction ends?
Extraction removes accessible accumulated water. Building materials can still hold moisture internally, so drying addresses those retained layers with suitable access, equipment and measurements before they are covered by replacement finishes.
Can room humidity show that every wall is dry?
Room air readings help evaluate conditions but do not replace material measurements. A concealed cavity or dense layer may remain wet even when the surrounding air has improved during the drying period.
Should drying equipment be moved for convenience?
Equipment placement follows the wet assembly and should be coordinated with the drying team. Moving a unit or blocking its path can change performance, so access concerns should be discussed before the arrangement changes.
Does every wet wall need broad demolition?
No. The condition, contamination and available access determine removal needs. Selective openings may provide adequate inspection or airflow, while damaged or inaccessible wet layers can require a more extensive removal decision.
What happens if readings stop improving?
The work plan needs reassessment of source status, access and material condition. Persistent moisture may call for a different equipment arrangement or an opening that reaches a previously concealed wet area more effectively.
What proves readiness for the repair stage?
The final material assessment should show suitable moisture conditions for the next work. Documentation identifies the measurements, retained assemblies and unfinished tasks so new finishes do not conceal an unresolved damp area.
Connect drying progress with repair readiness
Structural drying in Benson should leave a clear record for the next contractor. Describe access limits and occupied rooms when arranging assessment of the remaining wet materials.