Structural Drying in Clayton
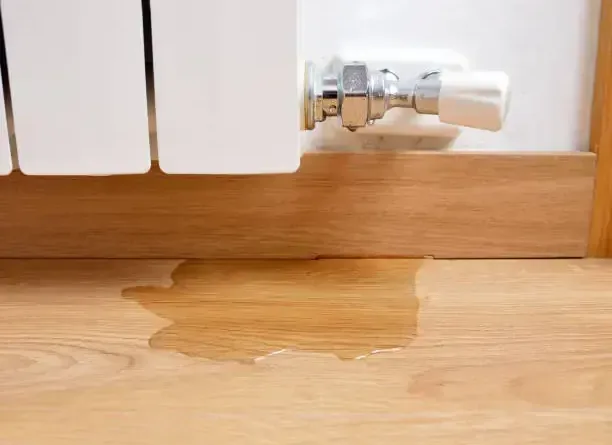
The puddle can be gone while the building remains wet. Structural drying addresses moisture held in retained framing, floor layers and wall assemblies, using measured progress to decide where equipment and access need adjustment.
(888) 578-4720Assess moisture in the retained structure- Repeatable material readings
- Assembly specific access
- Documented drying objectives
First steps for structural drying
- Confirm that new water has stopped
Describe source repair and continued wetting before equipment is arranged. Recurring leakage can hide beneath apparent progress and change which materials remain suitable for retention.
- Identify occupied spaces
Describe rooms needing access and areas unsuitable for equipment. The setup needs protected walking routes, appropriate power and access to the actual wet assemblies inside the building.
- Preserve the equipment arrangement
Operate equipment as directed and discuss any proposed relocation. Changes to airflow, doors or power can alter progress in the materials monitored during treatment of the wet areas.
- Report changes promptly
Mention renewed stains, dripping or material movement during drying. These changes can signal continued entry or a concealed wet layer needing inspection and a different access decision.
How the team handles structural drying
Rapid local response
The response team prioritizes source control, safe entry and the full path of wet materials. A visible puddle is only the starting point for the assessment.
IICRC S500 drying standard
The drying technician measures affected assemblies, sets a dry reference and adjusts air movement and dehumidification to the materials that remain.
Claim-ready documentation
The mitigation file records photographs, moisture readings, removal decisions and equipment use. The property owner checks policy questions with the insurer.
Local water experts
The restoration assessment separates the water source from the damage it leaves behind. Plumbing repairs, safe electrical access and material drying each receive attention.
What does structural drying cost in Clayton, NC?
Structural drying costs in Clayton reflect the volume of wet material, accessibility and equipment needs across the affected rooms. Dense or concealed assemblies may need added access and monitoring. Extraction, removal and reconstruction should each be clear in the estimate rather than hidden inside one equipment charge.
Targeted material drying
$1,000 to $2,000
- Accessible wet layers in one area
- Defined equipment and measurement locations
- Limited access modifications for treatment
Several wet assemblies
$2,000 to $4,000
- Connected walls and floor components
- More equipment placement and monitoring
- Additional openings around retained materials
Dense or extensive structure
$4,000 to $9,000+
- Difficult moisture paths through layers
- Broader treatment across affected rooms
- More involved access and verification
Compare the materials, water category and wet area with the cost planning calculator. An on-site assessment defines the work and any separate repairs.
The structural drying process
- 1
Establish the material moisture map
Identify retained assemblies and record test points. Use comparison areas and construction details to set objectives reflecting the materials actually found in the building.
- 2
Create effective paths for moisture
Evaluate coverings, cavities and insulation that restrict drying. Make necessary access openings and remove unsuitable layers before arranging equipment around retained materials.
- 3
Measure progress and adjust treatment
Return to recorded locations and compare changes over time. Investigate stalled areas, equipment interruptions or renewed leakage, then revise access or placement when the measurements show the need.
- 4
Document readiness for reconstruction
Compare moisture results with physical material condition. Provide a clear completion record and remaining repair list so finishes are replaced only after the retained assemblies are ready for that work.
A drying plan is a series of material decisions. It identifies what can remain, how moisture can leave it and how progress will be measured. An empty floor is a useful milestone, but retained wall bases and enclosed layers may still need access before the building can be prepared for finish repairs.
Set the objective for the assembly
The Clayton Historic District combines residential neighborhoods with part of the downtown commercial district. A partition in a shop and a layered floor in a house can need different approaches. The assessment should identify the actual materials and establish suitable comparison conditions rather than assigning one target to every surface in the room.
- Record test locations so later readings describe the same materials instead of shifting to easier dry spots.
- Check whether wall coverings or floor finishes prevent moisture from reaching the air around the equipment.
- Identify insulation and damaged porous layers that require removal before the retained structure can be dried effectively.
- Keep the source status in the record so renewed wetting is distinguished from slow progress within dense materials.
Arrange airflow and moisture removal together
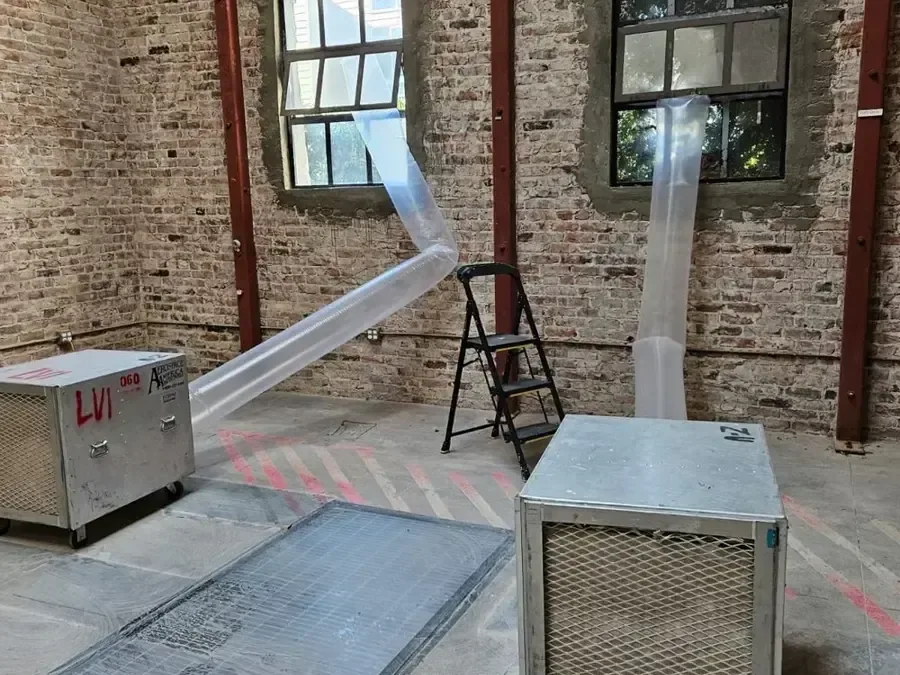
Air movement helps moisture leave exposed surfaces, while dehumidification manages water added to the surrounding air. The arrangement must suit the room, power availability and access to wet layers. Equipment should not obstruct essential exits, and occupants need to understand why changing its position can affect the drying plan.
Recorded measurements are useful when they show whether retained materials are improving and what action follows. If progress stalls, examine access, equipment arrangement and possible continued leakage. The response may be a targeted opening or a revised drying setup rather than simply leaving everything unchanged.
Include spaces with different uses
The Clayton Center serves as a performing arts and conference center within the Town Hall building. Public facing spaces illustrate why access and occupancy matter during restoration. At the affected property, plan equipment routes and monitoring visits around safe separation between the work area and any spaces still in use.
Hand the repair contractor a clear endpoint
The final record should state the retained materials checked, their condition and any remaining physical damage. Drying does not replace missing insulation or repair distorted finishes. Listing those next tasks allows reconstruction to begin from an understood building condition instead of an assumption based on how the room feels.
Review flood safety precautions before entering a wet building and EPA indoor air quality information when planning cleanup.
Structural drying in Clayton
Identify the affected rooms and available access to their walls, floors or overhead spaces. Around Main Street and Lombard Street, occupancy and fixed furnishings should be described so equipment can be arranged without blocking necessary dry routes.
The same service nearby: structural drying in Smithfield, Wendell, Selma.
Related water damage services in Clayton
Structural Drying questions in Clayton
How is structural drying different from water extraction?
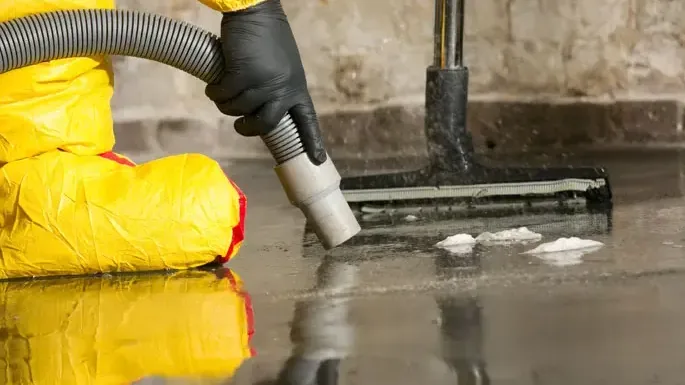
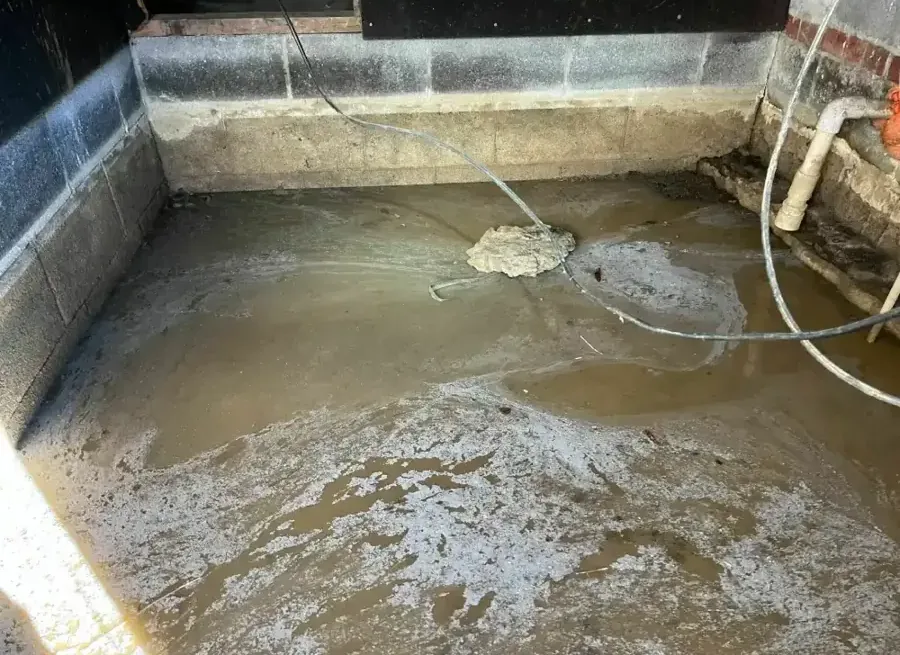
Extraction removes accessible liquid, while drying addresses moisture held within materials. A room can need both tasks. The drying assessment begins with the retained layers and determines how moisture can leave them effectively.
Can the room's humidity show that every wall is dry?
Air conditions and material moisture describe different things. A comfortable room can still contain a wet cavity. Measurements at recorded material locations help establish whether the retained assembly is reaching the project's drying objectives.
Why might a wall need an opening during drying?
A covering or enclosed cavity may restrict moisture movement. Selective access exposes the wet layer for treatment. Construction and readings should determine the opening needed for that assembly.
What happens when moisture readings stop improving?
The setup should be reviewed for continued leakage, restricted access or equipment problems. Stalled progress calls for a reasoned adjustment, such as exposing a concealed layer or changing the arrangement around the affected material.
Can equipment be switched off overnight for quiet?
Interruptions can change the intended drying conditions and progress. Discuss occupancy concerns with the restoration professional so equipment use and room access can be planned appropriately instead of altering the setup without consultation.
Does a completed drying record include finish repairs?
It documents the condition of retained materials and completed treatment. Replacement insulation, trim or coverings may be separate work. The handoff should list those remaining repairs so the next contractor understands the scope clearly.
Prepare retained materials for the repair phase
Arrange a drying plan with clear measurement points and material objectives. The resulting record helps explain progress and establishes when the next stage of reconstruction can begin.