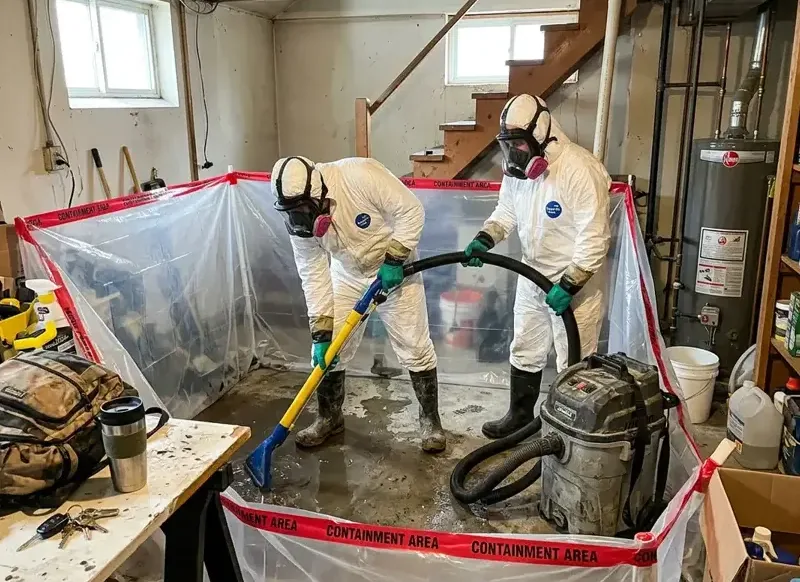
A wastewater return can spread from a bathroom into a hall before anyone understands which drain failed. Selma has a town Water/Sewer Department responsible for water distribution and wastewater collection. The indoor response needs its own plan: stopping use of affected fixtures, reporting the observed backup, and keeping exposed rooms separated while the source and cleanup boundary are assessed.
Key takeaways
- Stop using fixtures connected to the affected drain until the backup is assessed.
- Keep household traffic out of rooms contacted by wastewater.
- Describe which fixtures changed and in what order.
- Record belongings before they leave the cleanup area.
- Treat drain correction and indoor cleaning as separate work items.
Describe the backup through fixture behavior
A useful report starts with what happened at the fixtures. Water rising in a shower while another fixture drains presents a different sequence from a toilet overflowing during a flush.
The owner can state which fixture reacted first, where water emerged, and whether the level continued changing after fixture use stopped.
The Town of Selma Water/Sewer Department maintains the municipal wastewater collection system and repairs sewer lift stations. A report about a suspected public system problem belongs with that department, while the affected building still needs its drain condition assessed.
The report should preserve observations such as multiple affected fixtures or wastewater returning after use stopped.
The sewage cleanup assessment follows the rooms and surfaces contacted by the return. The plumber's source investigation and the restoration team's indoor inspection can proceed as coordinated tasks.
Keeping their findings distinct makes it easier to understand what stopped the backup and what is still required inside.
- Name the fixture where the return first appeared.
- Note other drains that changed at the same time.
- Report continued rising water after fixture use ended.
Put a boundary around contact with wastewater
A bathroom doorway is a convenient boundary only if the water actually stopped there. The inspection follows wet flooring, splashes, and tracking into adjoining areas.
A hall rug, lower door edge, or cabinet base can extend the cleanup scope beyond the obvious pool around the fixture.
West Selma Historic District is primarily residential, while the downtown historic district covers the commercial area. In either setting, the occupied layout determines how the affected rooms can be separated.
A home may need a different route to its remaining bathroom; a shop may need to close a connecting corridor while inspection proceeds.
The boundary should be clear before cleanup equipment and containers begin moving. A controlled work route reduces the handling of exposed materials through usable space.
Occupants should have a simple explanation of which rooms remain accessible and where belongings awaiting assessment will be held.
- Keep pets away from wet floors and exposed contents.
- Avoid carrying rugs through occupied rooms.
- Include tracked residue when identifying the affected boundary.
Evaluate belongings by the contact they received
A low shelf may hold both wet and dry possessions. The inventory should identify each item's actual exposure instead of assigning a single condition to everything in the room.
Photographs of shelves and contents before movement preserve those differences and help keep the later assessment organized.
Porous storage containers can complicate retrieval because their bases may have absorbed wastewater even when the items above appear dry. Handling should account for the outside of the container as well as its contents.
The cleanup team can establish suitable separation and packaging before anything crosses into a storage area.
An owner's preference to retain an important possession belongs in the contents record. It gives the specialist an opportunity to assess available options, but the decision still follows the item's construction, contact, and cleanability.
Keeping the item labeled and associated with its original room supports that evaluation without premature disposal or return to use.
Check the edges that a surface wipe misses
Wastewater can reach a floor joint, the underside of trim, or the toe space beneath a vanity. Wiping the open floor leaves those interfaces unexamined.
The technician should follow the visible route to the nearest edges and determine whether the material behind or beneath them was contacted.
Selective opening can reveal conditions that change the removal scope. A cabinet end may be intact while its lower backing has deteriorated, or a wall finish may hide a wet porous layer.
Photographs and component descriptions make those differences clear to the owner before repair work is planned.
Water removal from the affected rooms needs to be integrated with contamination handling. The method for collecting liquid and moving equipment should match the inspected condition of the site.
The objective is to recover wastewater and expose affected surfaces while maintaining the agreed boundary around occupied space.
- Check the underside of exposed trim.
- Inspect lower storage and vanity recesses.
- Document concealed contact found during opening.
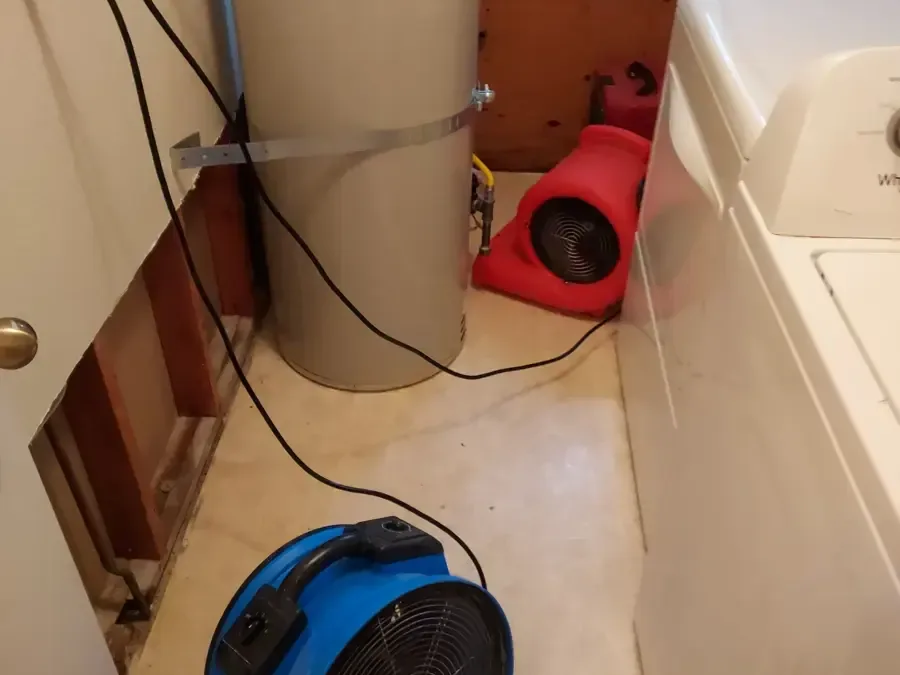
Clean retained surfaces before planning their drying
The restoration scope should identify which hard surfaces can remain and how inaccessible joints will be addressed. Cleaning is a specific task with its own access requirements.
A surface cannot receive meaningful attention when debris remains over it or when a damaged covering prevents the team from reaching the affected layer.
Drying then addresses moisture retained in the suitable building materials. Equipment should be arranged after the team has established the cleanable scope and dealt with components requiring removal.
This sequence keeps the drying plan focused on assemblies that are appropriate to retain and accessible enough to monitor.
The structural drying process should track those retained assemblies separately from discarded material. An exposed wall base, a floor substrate, and a cabinet support may need different checks.
Their records explain why one part of the room is ready for repair while another still needs work.
Confirm that drain repair and room work connect
A cleared drain changes the source condition, but it does not erase contact that already occurred indoors. The plumber's report should identify the work performed and any further correction required.
The cleanup file then records the rooms, materials, and belongings handled after the return.
The town's water and sewer division also installs connections for new homes and businesses and repairs water meters. For an active wastewater incident, the relevant conversation remains the observed drain behavior and the department's findings about the public collection system.
The owner can keep that communication alongside the private plumbing report.
Before fixtures return to normal use, the responsible trade should explain any remaining restrictions or follow up work. The restoration team also needs to know whether another return is occurring, because that changes the indoor conditions.
A shared timeline of the source work and room work helps each professional respond to the current situation.
Prepare occupied rooms for a deliberate return
Reopening a bathroom involves more than putting a rug back down. The handoff should list the surfaces cleaned, materials removed, retained assemblies checked, and fixtures awaiting repair.
This gives the owner a usable account of what has been completed and what remains unavailable.
Stored belongings need their own return decision. Labels connecting items to the original room can be matched against the contents assessment before possessions are moved back.
A dry storage location should not become a mixing point for assessed items and containers still awaiting cleaning or disposal decisions.
The final photographs should show the room after contents removal and after cleanup, with any access openings still visible. Keeping those views with the plumbing record provides a practical reference if a later fixture issue occurs.
It also helps the rebuilding contractor understand exactly which wall edges, cabinet parts, and floor transitions require attention.
Questions
Should other fixtures be tested to see whether they also back up?
Additional fixture use can add water to an unresolved drain problem. The plumber should direct any testing after reviewing the reported sequence and current conditions.
Why inspect the hallway after a bathroom backup?
Wastewater may pass under a door or be tracked across the threshold. The inspection follows that contact so the cleaning boundary includes the surfaces actually affected.
Does clearing the drain finish the work?
The source repair allows the drainage problem to be addressed. Exposed indoor materials still require their own removal, cleaning, and drying decisions.
How should important belongings be identified?
The contents list can flag items with special value and describe their location and exposure. A specialist can then assess the material and available treatment options before disposition.