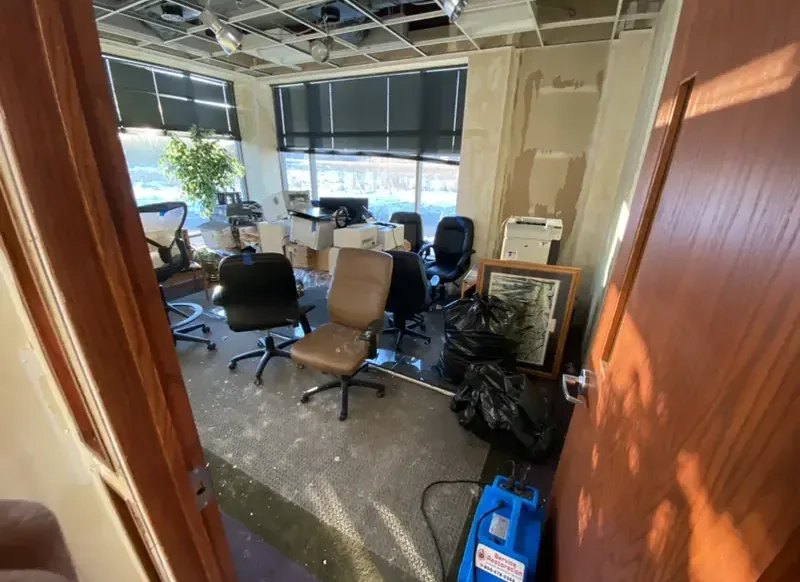
Downtown Selma redevelopment brought antique shops into commercial buildings. When water reaches a display area, the response has to account for individual objects as well as floors, walls, and safe access. An organized inventory and a protected staging area help separate the stock assessment from the building work without losing the connection between an item and the place where it became wet.
Key takeaways
- Assign recognizable labels before stock leaves its display position.
- Photograph shelves from wide and close views to preserve context.
- Choose a dry staging area outside equipment and disposal routes.
- Keep object treatment decisions separate from building drying decisions.
- Record any exterior repair requiring historic district approval.
Establish an access route through the display area
A tightly arranged shop may have little room between display cabinets, loose furniture, and stacked stock. The first inspection should identify where people and equipment can move without pushing objects into wet areas.
Closing the affected aisle creates space for assessment and prevents customers from encountering unstable displays or wet electrical connections.
Anderson Street links the train depot area with downtown. For a shop in that commercial setting, the useful interior directions identify the front display, side aisle, stockroom, and shared doorway.
Those labels allow staff and contractors to discuss the same locations even after merchandise has been moved.
The commercial water damage assessment should incorporate the shop's layout at the start. Equipment delivery, contents handling, and material disposal need planned routes.
A workable arrangement avoids repeatedly relocating fragile stock simply because an extractor or drying machine later needs the same floor space.
- Keep the affected aisle closed during assessment.
- Identify fragile displays beside the equipment route.
- Assign separate places for dry stock and exposed items.
Build an inventory that survives several moves
A wide image of a shelving unit captures the original arrangement, while close images show individual labels and condition. Together they preserve the relationship between an object and its exposure.
Photographing only a pile of relocated items loses that relationship and makes later questions about contact harder to answer.
The shop may already use stock numbers, consignment records, or handwritten tags. Those existing identifiers should remain associated with the objects during handling.
If a tag is damp or detached, the inventory can record it separately and connect it to the correct item before the display is dismantled.
Different components of a single object also need to stay associated. A drawer, cabinet key, removable shelf, and main case may travel separately during inspection, but their labels should connect them.
Separate condition notes for the components support later treatment and reassembly when their exposure differs.
Separate material care from ordinary stock handling
Antique inventory can include wood, paper, fabric, metal, and combinations of these materials. The inspection identifies the actual object and its condition before treatment is selected.
A routine wipe or an attempt to speed drying can affect delicate finishes, so staff should leave treatment decisions to the appropriate specialist.
A dry upper shelf does not automatically make the entire shelving unit ready to move into clean storage. Its feet, lower panels, or backing may have contacted water.
The handling plan needs to account for the display fixture itself, including the surfaces that could transfer moisture or residue during relocation.
The owner's knowledge can add useful context about earlier repairs, loose joints, or sensitive finishes. That information belongs in the item's record beside the current photographs.
It helps the assessor distinguish a previously known defect from a change noticed after the water release, while keeping the description specific to that object.
- Preserve existing stock identifiers with each object.
- Flag loose parts before lifting a display piece.
- Record known earlier damage separately from fresh observations.
Reach the building surfaces beneath the stock
The shop floor cannot be fully assessed while every wet edge remains covered by furniture. Contents movement should expose the affected floor in a planned order, with temporary positions agreed in advance.
As each area becomes visible, the technician can record water marks, finish changes, and moisture at joints or wall bases.
The extraction work beneath displays should follow the actual spread instead of stopping at the open aisle. A raised cabinet can hide a pool beneath it; a low stock platform can conceal a wet substrate.
Recording those areas helps explain why equipment access extends beyond what customers first noticed.
Wall displays deserve attention where water reached the lower partition or descended from above. The inspection may need to connect shelving attachments, wall finishes, and concealed cavities.
Opening a small area has a specific purpose when it exposes an affected layer that could not otherwise be assessed, cleaned, or dried.
Organize drying around the retained shop interior
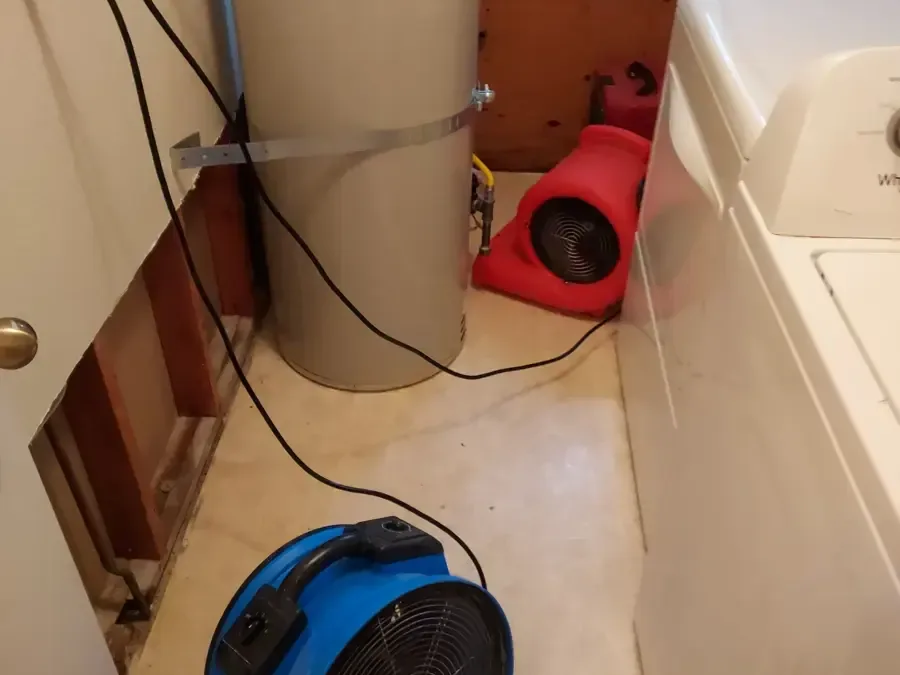
Once contents handling and material decisions have established access, the equipment plan can follow the retained floor and wall assemblies. The arrangement should account for fixed counters and shelving that remain in position.
Technicians need enough access to revisit measurement points without asking staff to repeatedly shift stock.
The building drying record should distinguish the showroom from storage and other connected rooms. A wall cavity may remain wet after the open floor improves.
Recording those separate conditions helps the owner plan repair access without treating the whole commercial interior as a single undifferentiated space.
Staff should know how to report a moved machine, stopped unit, or new leak. They also need a clear description of any areas that remain closed.
An agreed arrangement reduces casual changes to doors, stock placement, and equipment that could interfere with the work while daily business decisions are being made.
- Keep monitoring points accessible between visits.
- Label rooms consistently in the drying file.
- Report new dripping above a display immediately.
Check historic exterior repair requirements early
Downtown Selma Historic District covers the historic commercial area. Exterior alterations in designated historic districts require an approved certificate of appropriateness, and that approval precedes applicable zoning and building permits.
If correcting the water entry involves such an exterior alteration, that approval belongs in the repair planning conversation.
The restoration record can help the repair professional describe the affected exterior component and its relationship to indoor damage. Photographs of a roof edge, opening, or wall connection should be connected with interior observations where possible.
Keeping that information together reduces the need to reconstruct the incident after the interior has been cleared.
Building drying and approval of an exterior alteration have different tasks and records. The owner can track both without delaying the documentation of wet rooms and stock.
A clear repair description helps the responsible professional discuss the proposed work with the town while mitigation findings remain available for the interior scope.
Reopen display space through a documented handoff
The final arrangement should reflect completed work and the condition of the inventory that will return. An item awaiting specialist assessment should remain identifiable even if most of the shop is ready to use.
Keeping a separate list of pending objects prevents unfinished contents decisions from disappearing into a general reopening plan.
The owner should receive a description of retained building materials, removed components, and remaining finish repairs. That record can be matched to the proposed shelf and cabinet layout before displays return.
It also helps installers avoid concealing a monitoring location or unfinished opening that still needs attention.
A closing set of photographs showing empty treated areas is valuable before stock fills the room again. Paired with the original display photographs, it shows both the starting layout and the surfaces reached during mitigation.
The shop then retains a coherent history of its inventory movement and building work for future maintenance and repair conversations.
Questions
Should every object on a wet shelving unit be treated alike?
Each item needs an exposure record. Upper contents, lower contents, and the shelving structure may have different conditions and require different handling decisions.
What helps when existing inventory tags become wet?
Photograph the tag with its object and preserve the identifier in the written list. Detached labels should remain connected to the correct stock entry during relocation.
Can staff restore a delicate finish while the room dries?
Object treatment should follow a specialist assessment of the material and finish. Building drying equipment is arranged for the room and does not replace an individual contents treatment plan.
When does historic district approval enter the repair plan?
A proposed exterior alteration in a designated district requires the town approval sequence. The repair professional should identify that scope early and use the incident photographs to describe the affected component.