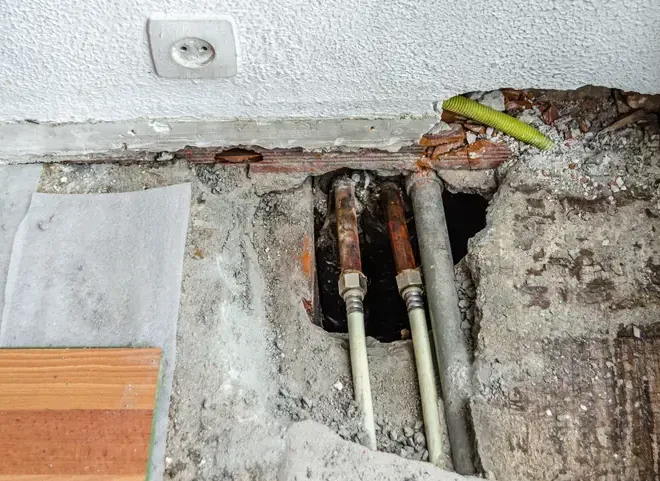
An unexpected water use alert and a damp floor deserve an organized investigation. Benson uses its AMI system to flag potential leaks when customer use exceeds average hourly use. The next task at the property is to connect that alert with fixture behavior, visible moisture, and professional leak location, then assess any affected floor or wall assembly before repairs close the area.
Key takeaways
- Save the water use alert and the time unusual conditions were noticed.
- Describe visible dampness and changes in fixture behavior separately.
- Have plumbing isolation and leak location establish the repair access.
- Assess floor coverings and wall bases around the identified release.
- Keep pipe repair findings with the interior drying record.
Turn the alert into a useful property record
A consumption notification is most helpful when it is saved with observations from the building. The owner can record when it arrived, whether ordinary water use had changed, and where dampness was first noticed.
Those details give the investigating professional a timeline without requiring the owner to identify a concealed pipe independently.
Benson's municipal reporting describes an AMI system that flags potential leaks from unusual use. The household conversation should therefore include the actual notification and the activities occurring around that time.
An appliance cycle, fixture use, and an empty home present different background information for the person reviewing water consumption.
The hidden floor leak assessment begins with conditions at the property. A damp seam, localized floor change, or persistent sound can be described by room and location.
Keeping those observations separate from the meter alert makes it possible to compare them as the source investigation develops.
- Save the original alert instead of paraphrasing it from memory.
- Note unusual water use already known to the household.
- Photograph visible moisture with a recognizable room feature.
Inspect accessible fixtures before planning an opening
A concealed leak investigation should account for accessible sources that could explain the water. Toilets, appliance connections, heater surroundings, and visible supply fittings can provide useful clues for the plumber.
The owner can point out drips or damp cabinets without dismantling fixtures or approaching electrical equipment in wet areas.
Fixture behavior belongs in the same timeline as the floor observation. A change that appears only during an appliance cycle gives different information from wetting that continues while fixtures are idle.
The professional can use that sequence to plan isolation and testing appropriate to the building's plumbing arrangement.
Public Works maintains the town's water infrastructure and utility pump stations. A suspected public system concern should be reported with the observed location and behavior.
The indoor investigation still needs a clear account of the affected room and the private plumbing findings so that responsibility for each task can be discussed using specific observations.
Locate the source before choosing the repair access
Opening concrete is a material decision as well as a plumbing task. The repair professional needs the location of the defect and the construction surrounding it before selecting an access route.
Establishing that route helps keep unnecessary disturbance out of adjacent flooring, cabinets, and wall finishes.
The actual foundation and pipe arrangement should be documented during the assessment. An exposed pipe at a cabinet and a suspected release beneath a floor require different access conversations.
The written scope should identify the component to be reached and how nearby finishes will be protected or removed for that work.
The town's water supply reporting discusses replacement of leaking aging galvanized service pipes. At the affected property, the repair record should name the pipe actually found and the defect repaired.
Photographs of that component and the completed access make the source correction understandable to the owner and the later interior repair contractor.
- Ask the repair professional to identify the planned access point.
- Record the installed floor materials around that location.
- Preserve photographs of the exposed defect before closure.
Track the water beyond the plumbing excavation
The smallest access opening does not necessarily define the full interior wet area. Water can follow a floor interface or reach a wall base away from the failed component.
The restoration inspection should therefore compare the repair location with visible moisture and material readings across the adjoining space.
Water extraction around the affected floor may be needed where accessible liquid remains after source isolation. Hoses and equipment should be arranged to avoid blocking the plumber's work area.
Coordinating those routes keeps the repair opening available while the rest of the room is being assessed and cleared.
Benson Historic District includes the downtown business district and surrounding residential blocks. In a home or shop within that setting, existing finishes should be recorded before access changes their edges.
A photograph of the original threshold or cabinet base can help the repair team reconnect the treated area with the retained interior.
Assess the floor covering and its supporting layers
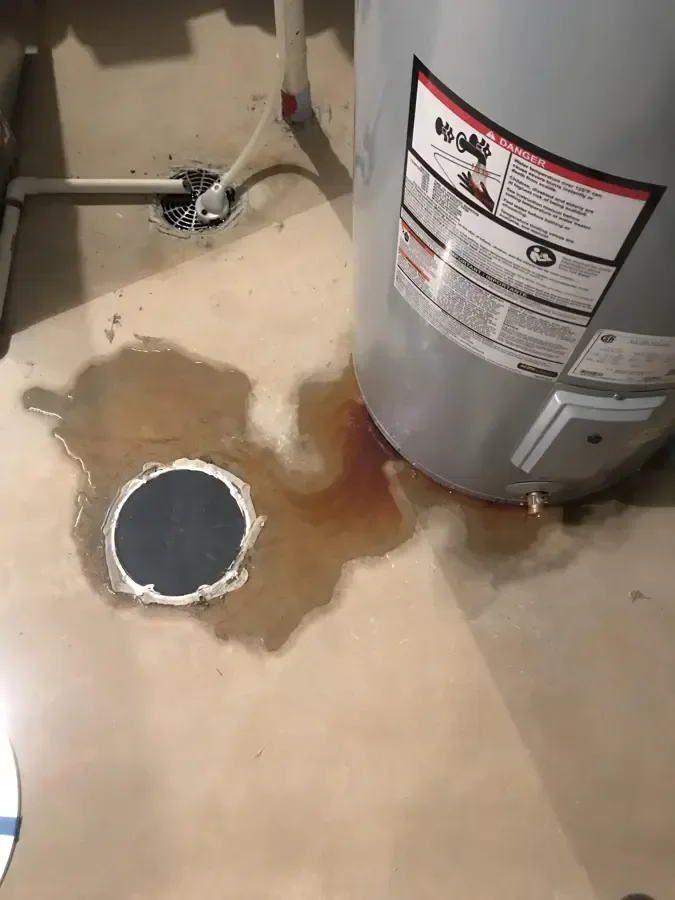
A wet patch on the upper surface should prompt attention to the assembly below it. The inspection identifies the covering, its backing or underlayment, and the supporting material available for assessment.
These details explain whether the moisture can be reached through existing edges or whether selective opening is required.
The condition of the covering also affects the repair conversation. Swelling, separation, loose attachment, and changes at seams should be documented individually.
The owner then receives a description of specific components instead of a broad statement that every floor surface must receive the same treatment.
Wall bases near the release need similar attention. Trim can hide contact with the lower wall edge, and a cabinet can cover the continuation of a wet route.
Checking these interfaces helps establish the drying boundary before new flooring or wall repair covers the materials that still need evaluation.
- Mark damp seams beyond the repair opening.
- Include cabinet ends when the water route reaches them.
- Record the layer exposed at each inspection point.
Keep source correction and material drying connected
After pipe repair, the plumber's findings should identify the work completed and any testing or further task remaining. The restoration team needs that information when interpreting changes in material moisture.
A new wet patch after repair deserves investigation rather than being treated automatically as part of the original drying response.
The structural drying file should retain the original floor map and repeat measurements at marked points. Keeping the same locations makes the progress easier to follow.
Equipment changes can then be explained in relation to a specific floor edge, wall base, or enclosed layer that still needs attention.
The owner can add later utility communications to this record. A new notification or a documented change in use may be useful to the plumber reviewing the source correction.
That information complements the material assessment, which records what is happening inside the building after the escaping water has been addressed.
Close the opening with a coordinated repair plan
The plumbing access, surrounding floor, and adjoining wall may be ready for different tasks at different times. The closing scope should identify which trade will restore each component and what condition must be checked before covering it.
This reduces confusion when a pipe repair is complete but interior finish work remains.
Photographs taken while the opening is visible can record pipe location, surrounding materials, and the edges of the repair. The installer also benefits from the final drying observations for the retained substrate.
These details connect the concealed source work with the surface that will eventually be walked on or covered by furniture.
Keeping the alert, investigation notes, repair description, and interior records together creates a useful maintenance history. If a later concern occurs, the next professional can see what was opened and corrected.
The homeowner also has a clear account of the work completed instead of separate invoices that reveal little about the original wet route.
Questions
Does an alert mean concrete must be opened?
Access follows the professional source investigation. The plumber examines usage, checks accessible components, and locates the defect before selecting a repair route.
What should be recorded before a damp patch changes?
Capture its position relative to doors, cabinets, and seams. Add when it was noticed and whether fixture use or the visible boundary changed afterward.
Can the wet area extend beyond the repaired pipe?
Yes. Moisture may travel through floor interfaces and into wall edges. Those adjoining assemblies need their own inspection even after the source has been corrected.
Which documents should the flooring contractor receive?
Provide the access photographs, retained material description, final drying observations, and the planned repair boundary. These show how the plumbing opening relates to the finished floor.