
Heavy rain can leave a homeowner looking at dirty footprints, a wet doorway, and furniture standing in shallow water. In Smithfield, the Neuse River runs west of downtown and separates West Smithfield. A useful response starts at the affected building: keeping occupants clear of the water, identifying the visible entry point, and arranging removal that accounts for both sediment and absorbed moisture.
Key takeaways
- Keep people and pets away from rooms reached by outside water.
- Photograph the door threshold and water marks from a dry position.
- Separate exposed belongings from possessions that stayed dry.
- Have the removal scope include wall bases and concealed floor edges.
- Save the drying record with the photographs of the original entry.
A wet doorway is the beginning of the inspection
A threshold often preserves the clearest account of how water entered. Sediment on the exterior sill, debris against a door, and a continuous wet trail inside can help the inspector follow the route through the building.
A wide photograph connecting these features is more useful than a close photograph of an isolated puddle.
West Smithfield and downtown sit on opposite sides of the Neuse River. For a particular home, the inspection records the opening that admitted water and the rooms it reached.
The owner can describe whether water appeared at the door during rainfall, continued entering afterward, or rose through a lower opening.
The storm water cleanup assessment should account for the actual materials in that route. Carpet, a raised threshold, a cabinet base, and a wall cavity each create a different place for water or residue to collect.
Naming those features gives the initial conversation a useful starting point.
- Record the first opening where water appeared.
- Include a wider view showing the adjoining room.
- Note whether the wet boundary is still advancing.
Keep the dry part of the home usable
Walking through a wet room to collect possessions can carry residue into an otherwise usable hallway. A better arrangement gives the affected room its own work route and keeps household traffic elsewhere.
Shoes, tools, and containers leaving the work area need handling that suits the condition of the water and the materials contacted.
An occupied house also needs an agreed place for belongings that have remained dry. Moving those items into a room that later becomes an equipment corridor creates avoidable handling.
The restoration team can identify a protected staging area before contents are lifted, photographed, or packed for further assessment.
Electrical outlets, connected appliances, and unstable finishes complicate access. Occupants should describe visible hazards without stepping closer to investigate them.
Where the entry route itself is unsafe, the first task is to arrange safe access with the appropriate professional before retrieval or indoor inspection proceeds.
- Keep children and animals outside the affected rooms.
- Reserve a dry path for household movement.
- Flag cords or electrical equipment in contact with water.
Record belongings before rearranging the room
Furniture conceals both the water boundary and the condition of the floor beneath it. A photograph showing a chair, its legs, and the surrounding floor connects the item to its original location.
That relationship becomes harder to reconstruct after belongings have been stacked together or moved into another room.
The contents list should distinguish a wet lower shelf from dry objects above it. Labels can identify the room, the item, and the observed contact without making a final repair decision.
For belongings with several components, such as a cabinet with removable drawers, keeping those components associated prevents confusion later.
An owner may have purchase records or photographs showing an item's earlier condition. Those records can accompany the current inspection file, while the cleanup team assesses material condition and cleanability.
Claims decisions belong in a separate conversation; the immediate inventory is a practical account of what was present and what became wet.
Remove sediment as well as pooled water
A pump addresses liquid that can be collected, but grit can remain at joints, under trim, and around floor transitions. The removal method needs to account for that residue.
Pushing dirty water into a neighboring room or an unassessed drain simply changes where the problem has to be handled.
The water extraction work should therefore identify collection areas and the route for equipment before hoses cross occupied space. As water recedes, newly visible seams and low spots can be photographed.
The crew can then inspect those surfaces for debris, damaged finishes, and moisture that extends beneath the covering.
Retaining a material requires attention to more than its surface appearance. A smooth upper face may conceal a porous backing or an inaccessible seam that was exposed to dirty water.
Inspection determines which components can remain for cleaning and drying and which require controlled removal to reach the affected layers.
- Inspect seams that held sediment after extraction.
- Include hidden backing when evaluating a floor covering.
- Keep disposal movement separate from dry contents storage.
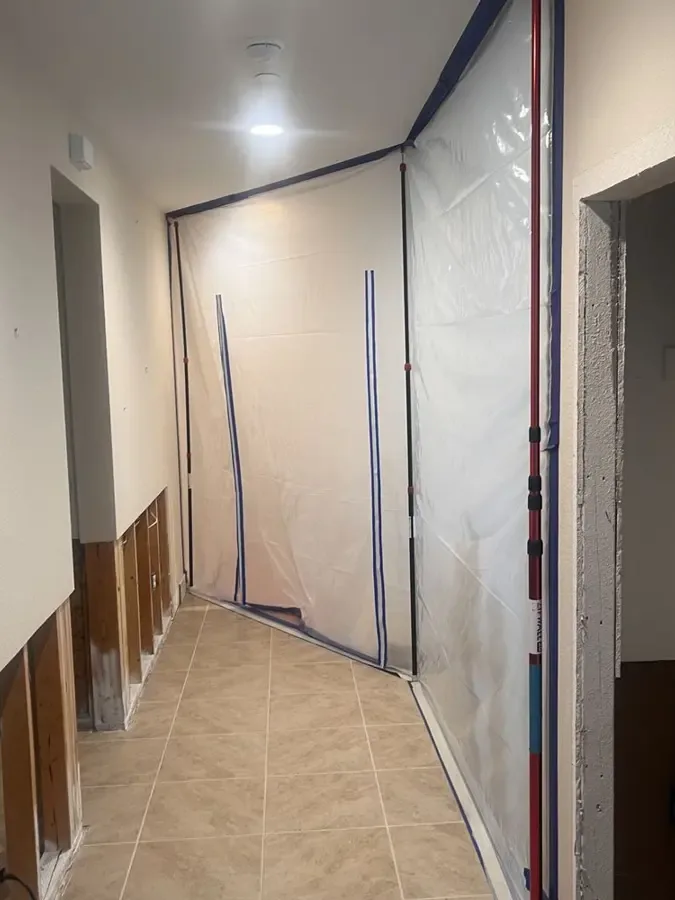
Follow the route into walls and adjoining spaces
Water may spread under a doorway even when the next room looks largely dry. Floor transitions, wall intersections, and the ends of cabinets deserve specific checks because they can hide the continuation of the wet area.
A room diagram allows the technician to connect those checks with the visible entry trail.
The same diagram can mark materials at different heights. Water at a baseboard, damp wallboard above it, and wet insulation inside the wall are separate observations that affect access and drying.
Recording each layer avoids treating the finish surface as the full extent of the loss.
Access openings should have a clear purpose. The record can explain whether an opening allowed cleaning, exposed a wet cavity, or removed material unsuitable to remain.
Photographs taken before and after opening help the later repair team understand the original assembly and the reason its edges changed during cleanup.
Let drying decisions follow the retained materials
Once accessible liquid and residue have been addressed, retained building materials still need their own drying plan. Air movement and dehumidification are arranged around the wet assemblies and safe equipment access.
A bedroom floor and a confined wall cavity may need different attention even when they were affected by the same entry event.
The structural drying record should identify repeat measurement locations instead of offering a single room reading. Returning to marked points makes changes easier to compare.
When a section responds slowly, the team can reassess access, material layers, and continued water entry before changing the equipment arrangement.
Occupants can help preserve that work by reporting new drips or changes in the wet boundary. Equipment that has moved, stopped, or lost power also belongs in the daily record.
These observations help explain an interrupted drying pattern and keep the technician focused on conditions that still need attention.
Prepare the room for the repair conversation
The closing file should connect the outdoor entry, indoor spread, cleaning work, and remaining repairs. An exterior correction and an interior finish replacement are different tasks, so each needs a clear description.
A door repair contractor benefits from the threshold photographs while the flooring installer needs the retained floor's drying record.
A practical room handoff lists removed trim, opened wall sections, stored contents, and any unfinished cleaning or repair decisions. Marked photographs can show these items without relying on someone remembering the initial layout.
This is particularly helpful when several trades will enter the home at different times.
The homeowner should also retain records of any work intended to stop future entry. Keeping those documents with the cleanup file gives the next inspection a starting point if water appears again.
The result is a coherent account of the affected room, from the first wet sill through preparation for rebuilding.
Questions
Should furniture be carried through the dry hallway immediately?
Movement should follow an agreed contents route. Exposed furniture may carry residue, so its condition and destination should be established before it crosses usable living space.
What should a photograph of the entry show?
Include the opening, adjacent floor, and visible debris together. Additional close views can capture sill joints or water marks after the overall route has been recorded.
Can a hard floor still need material removal?
Yes. Joints, backing, and layers beneath the finish may be affected. The inspection considers those concealed components when deciding what can be cleaned and retained.
What belongs in the final room record?
Keep the entry photographs, contents inventory, removal descriptions, and final material readings together. Add outstanding door, wall, and flooring repairs so the next contractor can identify the remaining work.