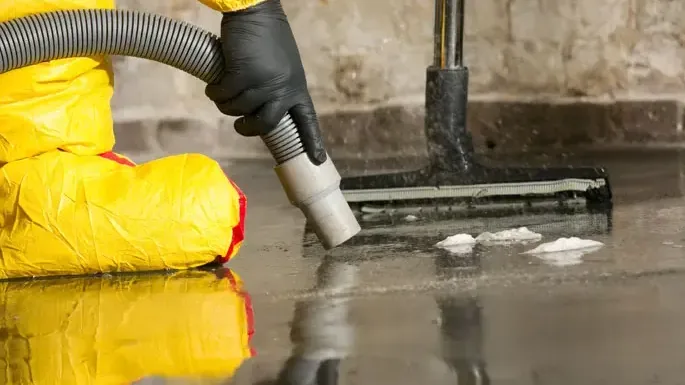
The puddle is gone, but a baseboard remains dark and a floor joint feels different underfoot. Smithfield homeowners need that change assessed before putting furniture back or arranging new flooring. Buffalo Creek Greenway is a familiar local landmark. Inside the affected home, the useful map follows the water from the original release into floor edges, adjoining rooms, and concealed layers.
Key takeaways
- Visible liquid removal is followed by checks of the materials that absorbed water.
- Describe floor changes by location, including seams and room transitions.
- Keep furniture away from marked inspection points until reassessment.
- Request a record that connects equipment placement to wet assemblies.
- Arrange finish repairs after retained materials have been evaluated.
Start with what changed after the puddle disappeared
The first visit after extraction offers a different view of the room. A rug can hide a damp patch, a cabinet end can mask a swollen panel, and a doorway can conceal water beneath adjoining flooring.
The inspector should compare the cleared area with the original water footprint instead of treating the empty floor as a finished result.
An owner can contribute useful observations without probing the structure. Describing where a board rose, a joint darkened, or a door began rubbing helps locate a change.
A photograph should include a recognizable room feature so that the technician can find the same location during the next inspection.
The water extraction service establishes the starting point for this follow through. Its record should show where liquid was recovered and which obstructions limited access.
A heavy cabinet left in position, for example, tells the next technician that the area beneath it still deserves deliberate attention.
- Identify each room where water was collected.
- Record furniture or fixtures that restricted access.
- Describe new finish changes without testing them underfoot.
Read the floor as a layered assembly
A finished floor may contain an upper covering, an underlayment, and a supporting surface. The inspection identifies what is actually installed before deciding how to reach trapped moisture.
Different layers can respond differently, and the dry appearance of the walking surface can hide moisture at an edge or underneath an impermeable covering.
Transition strips and cabinet toe spaces are especially useful places to investigate when the visible route leads toward them. Selective access can reveal whether the water stopped at a seam or continued beneath another material.
The reason for opening an edge should be documented along with what was found beneath it.
Smithfield includes West Smithfield across the Neuse River from downtown. Homes in either setting need their own floor assessment.
The useful details are the installed covering, the accessible underside, and the observed spread, all recorded for the particular room rather than inferred from its location in town.
Give the walls their own inspection points
A wet floor can deliver moisture to the base of a partition. Trim may cover the lower wall edge, and a cavity may continue beyond the room where the release began.
Inspection therefore includes wall intersections and the opposite side of a partition when the water route suggests that those areas could be affected.
The technician can mark the material, height, and exact position of each reading. This makes it possible to return to a consistent location and compare changes over the drying period.
A general statement that the room is improving offers much less information than a documented pattern across the affected wall bases.
Overhead wetting needs separate attention. If the original release came from an upper room, the ceiling moisture inspection follows that vertical route as well as the floor spread below.
A ceiling stain, wall cavity, and lower floor should remain connected in the file even when separate access points are needed.
- Include the wall behind wet trim in the assessment.
- Mark measurement positions so they can be revisited.
- Track upper and lower rooms when water moved between levels.
Decide what can remain before arranging drying
The condition and exposure of each material affect whether it belongs in the drying plan. An intact surface, a swollen composite panel, and a detached finish present different decisions.
The team should describe the component being evaluated and the finding that supports retention, access, or removal.
The original water source also matters to handling. If water entered from outside, the storm cleanup scope must address residue and exposure before retained assemblies are treated as ready for drying.
A recently discovered indoor supply release calls for its own assessment of the actual water route and material condition.
An itemized removal record helps avoid confusion when the owner sees an opened wall or missing strip of flooring. It can identify the affected layer, its location, and why access was needed.
The repair contractor then receives a clear description of the work remaining instead of an unexplained photograph of demolition.
Place equipment around the wet areas that remain
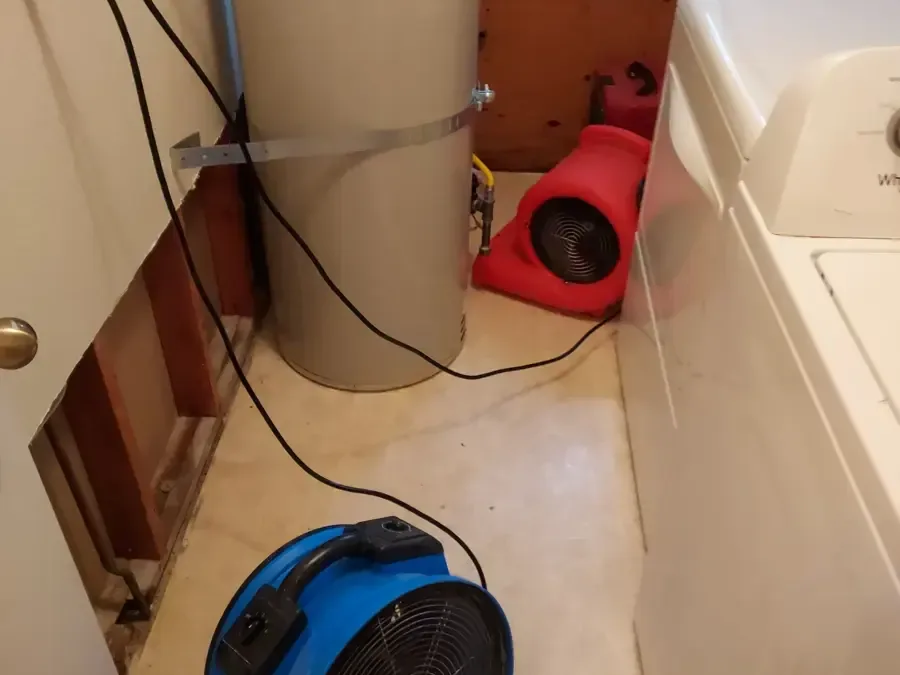
Equipment placement follows the material map and the room's practical constraints. Air needs a suitable route across the surfaces being dried, while cords and hoses need positions that keep access manageable.
Moving a machine merely to clear furniture space can change that arrangement and should be discussed with the technician.
An occupied home benefits from a short explanation of which doors must stay in their assigned position and which walkways remain usable. The plan should account for household movement before equipment is installed.
Where a room must remain isolated, a clear boundary reduces the chance of someone disturbing the work unintentionally.
Equipment operation should also be recorded when conditions change. A stopped unit, moved hose, or loss of electrical supply can explain why a particular material is responding differently.
Reporting that change promptly gives the technician information for the next visit and helps keep the drying record connected to what happened in the room.
- Keep marked equipment positions visible.
- Report a stopped machine or disconnected hose.
- Confirm the usable route through occupied areas.
Compare the same materials on return visits
Follow up readings work best when they revisit the same points and identify the same assembly. A measurement at an exposed floor edge cannot simply replace a prior reading through a different finish.
The technician should record the location and material so the progression can be understood by someone reviewing the file later.
A slow area deserves investigation rather than a vague extension of the equipment schedule. Water may still be entering, a concealed layer may lack access, or the room arrangement may need adjustment.
The inspection can address those possibilities while preserving the observations that prompted the change in approach.
The owner can ask for an explanation of the remaining wet locations at each visit. Knowing that a cabinet base or shared wall still needs attention is more useful than hearing only that machines will remain.
It also clarifies which furniture movements or finish repairs should wait until those locations are assessed again.
Make the finish replacement decision with a complete file
A cleared room can tempt an owner to schedule flooring work immediately. The better handoff includes the retained materials, their final condition, and the openings that need reconstruction.
This lets the installer assess the actual substrate and prevents a new covering from concealing an unfinished moisture problem.
The file should distinguish drying completion from appearance repairs. A material may need refinishing or replacement because it changed shape even after its moisture condition improved.
Conversely, a surface that looks normal may still require investigation beneath it. Each conclusion belongs with the inspection findings for that component.
Market Street crosses the center of town, but a contractor arriving at a particular home needs room names and material locations more than broad directions. Labeling photographs as kitchen doorway, hall wall, or closet floor makes the record usable.
Those labels help the next trade connect the original release with the exact repair area.
Questions
Why inspect a room where no puddle remains?
Floor seams and concealed edges can retain moisture after accessible liquid has been collected. A follow up inspection checks those assemblies and relates them to the original spread.
Should a lifted board be pushed back into place?
A changed board should be left for assessment. Its position and surrounding joints help the flooring professional evaluate the condition without losing the original observation.
Can household furniture return while machines are operating?
Placement needs to preserve equipment access and the intended air path. The technician can identify a suitable temporary arrangement for the affected room.
What makes a drying handoff useful to a flooring installer?
It identifies the retained substrate, final measurement locations, removed components, and remaining finish defects. The installer can then evaluate the surface that will receive the new work.